
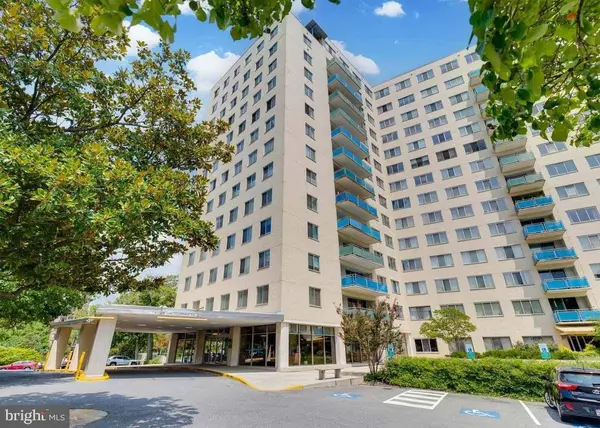
10201 GROSVENOR #422
Rockville, MD 20852
- 2 Beds
- 2 Baths Full Baths: 2
- 1,208 SqFt
- 1964 Year Built
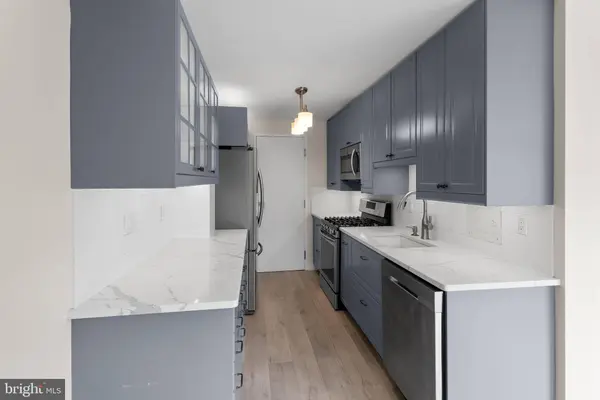
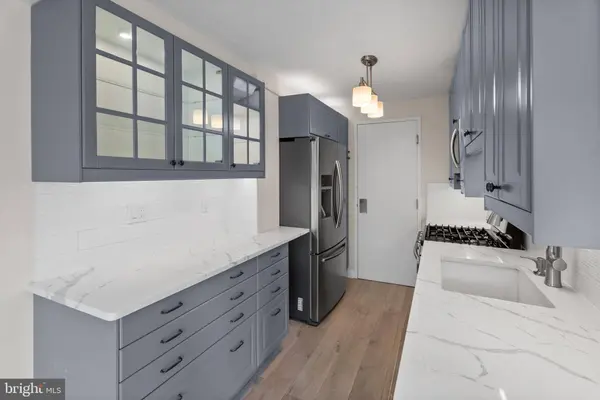
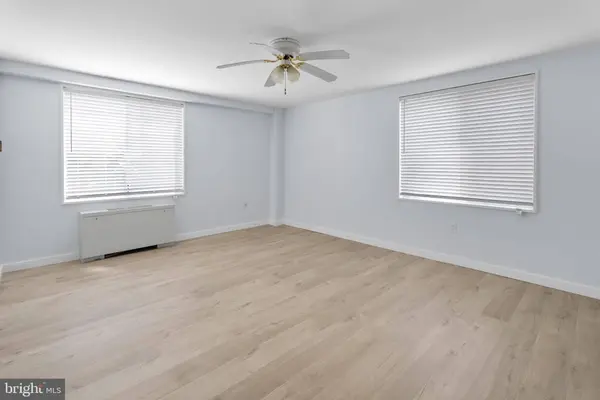
The striking renovated kitchen features quartz countertops, abundant blue-gray cabinetry, glass-front display cabinets, stainless-steel appliances, gas cooking, and extensive prep and storage space. Two well-proportioned bedrooms and two full baths offer flexibility for everyday living, guests, or a home office. Storage is exceptionally generous, with a walk-in closet in the primary bedroom plus two sizable storage closets throughout the home.
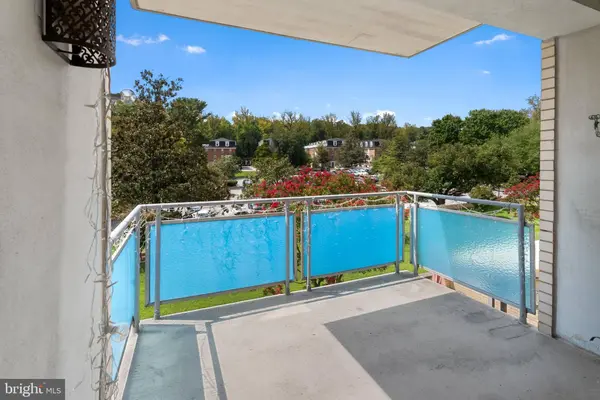
Grosvenor Park's newly renovated common areas were completed in 2026, bringing a fresh, contemporary feel to the building. Residents enjoy a 24-hour front desk concierge, building security, outdoor pool, exercise room, and rooftop party room and lounge, along with the beautifully landscaped, park-like Grosvenor Park grounds and walking paths. A pedestrian connection through the community provides convenient access to Grosvenor-Strathmore Metro without having to cross Rockville Pike. A reserved garage parking space is included, along with abundant surface parking, and the condo fee includes all utilities except internet.
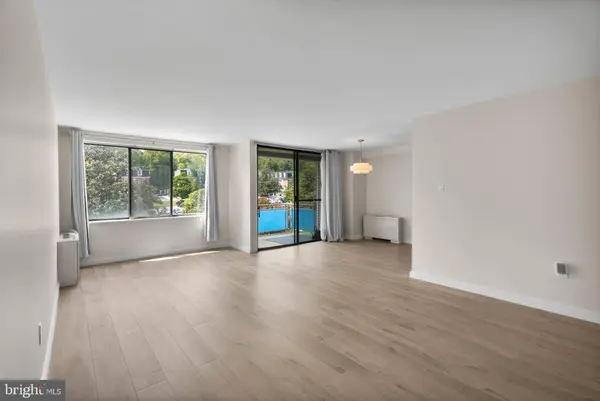
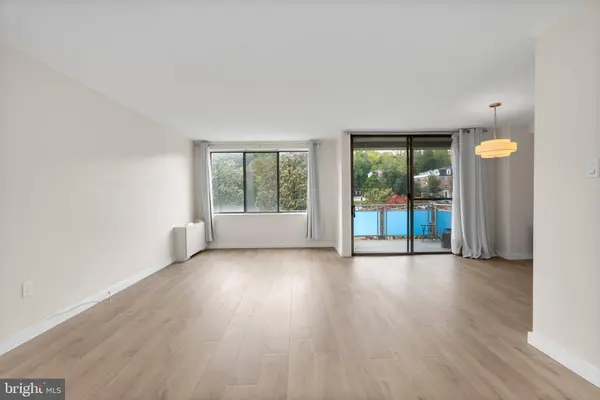
All of this is just minutes from Downtown Bethesda, Pike & Rose, NIH, Walter Reed, and Strathmore, with exceptionally convenient access to both I-270 and I-495. A rare combination of modern style, generous space, natural light, greenery, amenities, and connectivity.
GALLERY
PROPERTY DETAIL
Key Details
Property Type Condo
Sub Type Condo/Co-op
Listing Status Active
Purchase Type For Sale
Square Footage 1, 208 sqft
Price per Sqft $247
Subdivision Grosvenor Park
MLS Listing ID MDMC2254278
Style Unit/Flat
Bedrooms 2
Full Baths 2
Condo Fees $1, 318/mo
HOA Y/N N
Abv Grd Liv Area 1,208
Year Built 1964
Annual Tax Amount $2,678
Tax Year 2026
Property Sub-Type Condo/Co-op
Source BRIGHT
Location
State MD
County Montgomery
Zoning R10
Rooms
Main Level Bedrooms 2
Building
Story 4
Unit Features Hi-Rise 9+ Floors
Above Ground Finished SqFt 1208
Sewer Public Sewer
Water Public
Architectural Style Unit/Flat
Level or Stories 4
Additional Building Above Grade
New Construction N
Interior
Interior Features Floor Plan - Open
Hot Water Natural Gas
Heating Central
Cooling Central A/C
Flooring Luxury Vinyl Plank
Equipment Built-In Microwave, Dishwasher, Disposal, Microwave, Refrigerator
Appliance Built-In Microwave, Dishwasher, Disposal, Microwave, Refrigerator
Heat Source Electric
Laundry Shared
Exterior
Parking Features Garage - Front Entry, Garage Door Opener
Garage Spaces 1.0
Utilities Available Electric Available
Amenities Available Elevator, Pool - Outdoor, Security, Extra Storage, Fitness Center, Laundry Facilities, Library, Party Room
Water Access N
Accessibility Other
Attached Garage 1
Total Parking Spaces 1
Garage Y
Private Pool Yes
Schools
Elementary Schools Ashburton
Middle Schools North Bethesda
High Schools Walter Johnson
School District Montgomery County Public Schools
Others
Pets Allowed Y
HOA Fee Include Air Conditioning,Electricity,Gas,Parking Fee,Management,Pool(s),Sewer,Snow Removal,Trash,Water
Senior Community No
Tax ID 160401578800
Ownership Condominium
SqFt Source 1208
Acceptable Financing Cash, Conventional, FHA
Horse Property N
Listing Terms Cash, Conventional, FHA
Financing Cash,Conventional,FHA
Special Listing Condition Standard
Pets Allowed Cats OK, Case by Case Basis
SIMILAR HOMES FOR SALE
Check for similar Condos at price around $299,000 in Rockville,MD

Active
$244,440
11800 OLD GEORGETOWN #1103, Rockville, MD 20852
Listed by Taylor Properties1 Bed 1 Bath 632 SqFt
Active
$225,000
10201 GROSVENOR PL #527, Rockville, MD 20852
Listed by Coldwell Banker Realty2 Beds 2 Baths 1,121 SqFt
Active
$239,900
5700 BREWER HOUSE CIR #T3-11, Rockville, MD 20852
Listed by RE/MAX Town Center1 Bed 1 Bath 682 SqFt
CONTACT
